
Voltaic Plan & Design
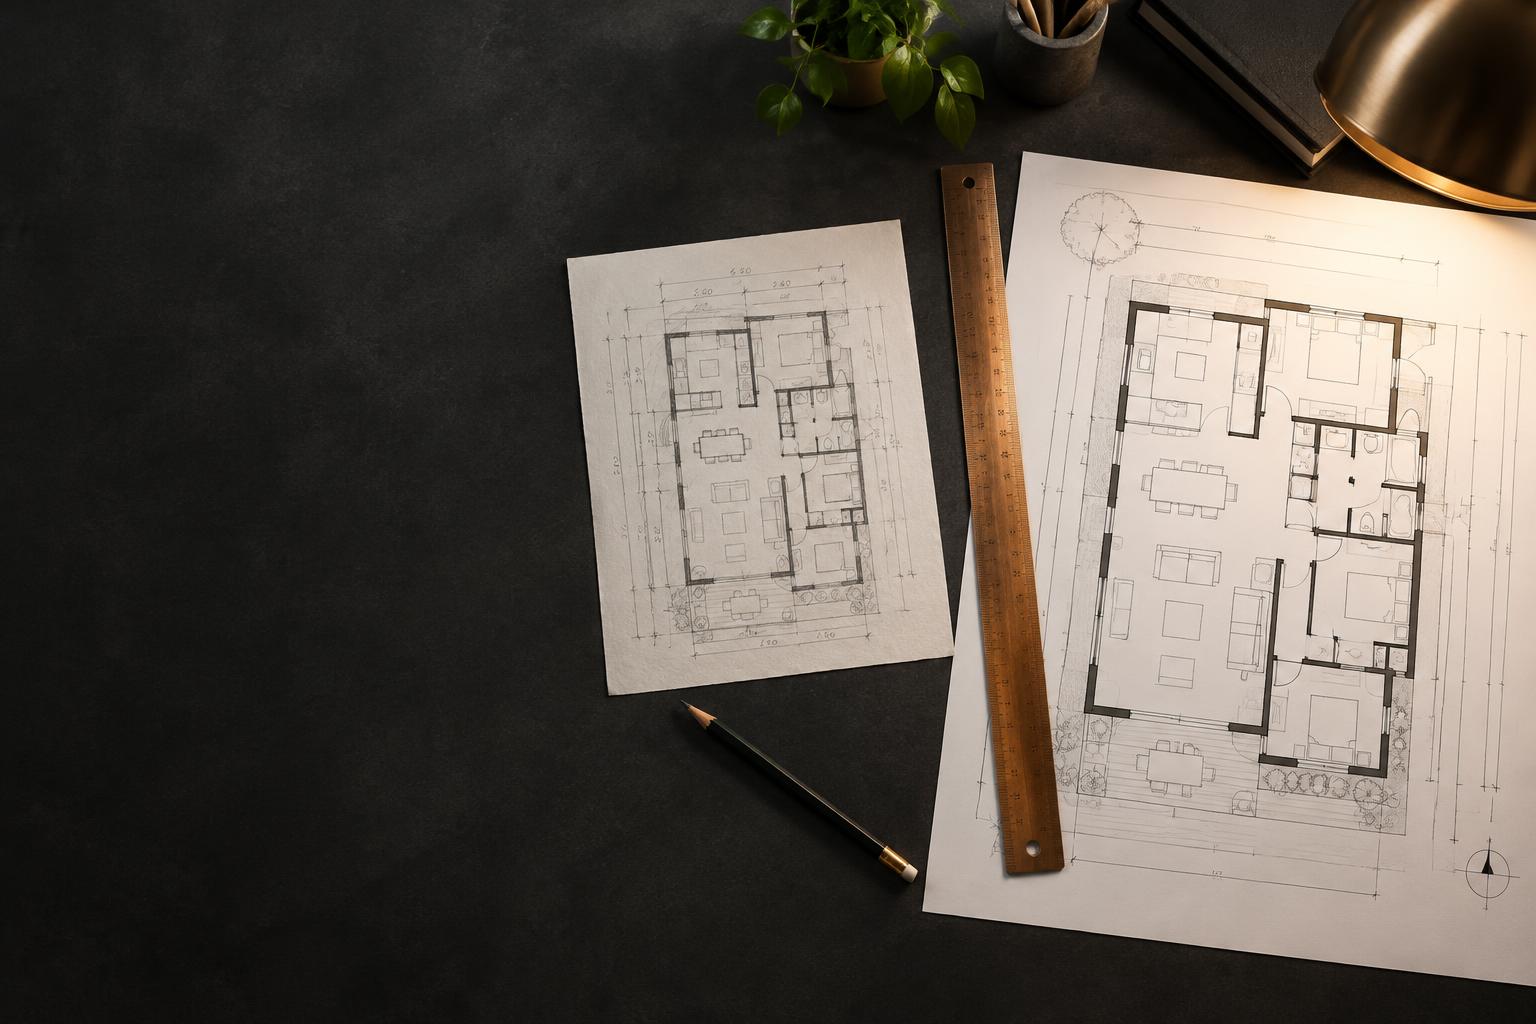
CAD Drafting & Plan Conversion
From Paper to Polished CAD
Clean, accurate drafting of your existing plans, sketches, and scans, delivered as professional PDF and CAD files.
Custom quote · Requesting a quote does not commit you to purchasing.
CAD Drafting & Plan Conversion
What we convert
- Hand sketches and napkin drawings
- Paper blueprints and scans
- Photos of existing plans
- Marked-up or outdated drawings
- As-built floor plans from provided measurements
CAD Drafting & Plan Conversion
What you get
- Scaled, dimensioned floor plans
- Consistent line weights, text, and title block
- Clean PDF plan sets ready to print or share
- Editable CAD files (DWG) on request
- One round of revisions included
How it works
From your drawings to the final files.
01
Upload your drawings or scans
02
We draft and send a proof for review
03
Receive your final PDF and CAD files
Standard turnaround is about 5 business days, depending on scope.
Add electrical & lighting
Coordinate the lighting on the same drawings.
Already have your plan drafted with us? Add a Feature Area Plan or a Whole-Home Masterplan to get a coordinated lighting and power layout on the same drawings.
Who it’s for
Custom builders, contractors, designers, remodelers, and homeowners.
Requesting a quote does not commit you to purchasing.
Drafting services reproduce and clean up drawings based on information provided by the client. Voltaic Plan & Design does not provide architectural or structural design, engineering, or code-compliance certification. Projects requiring a licensed architect or engineer should be reviewed by one.