
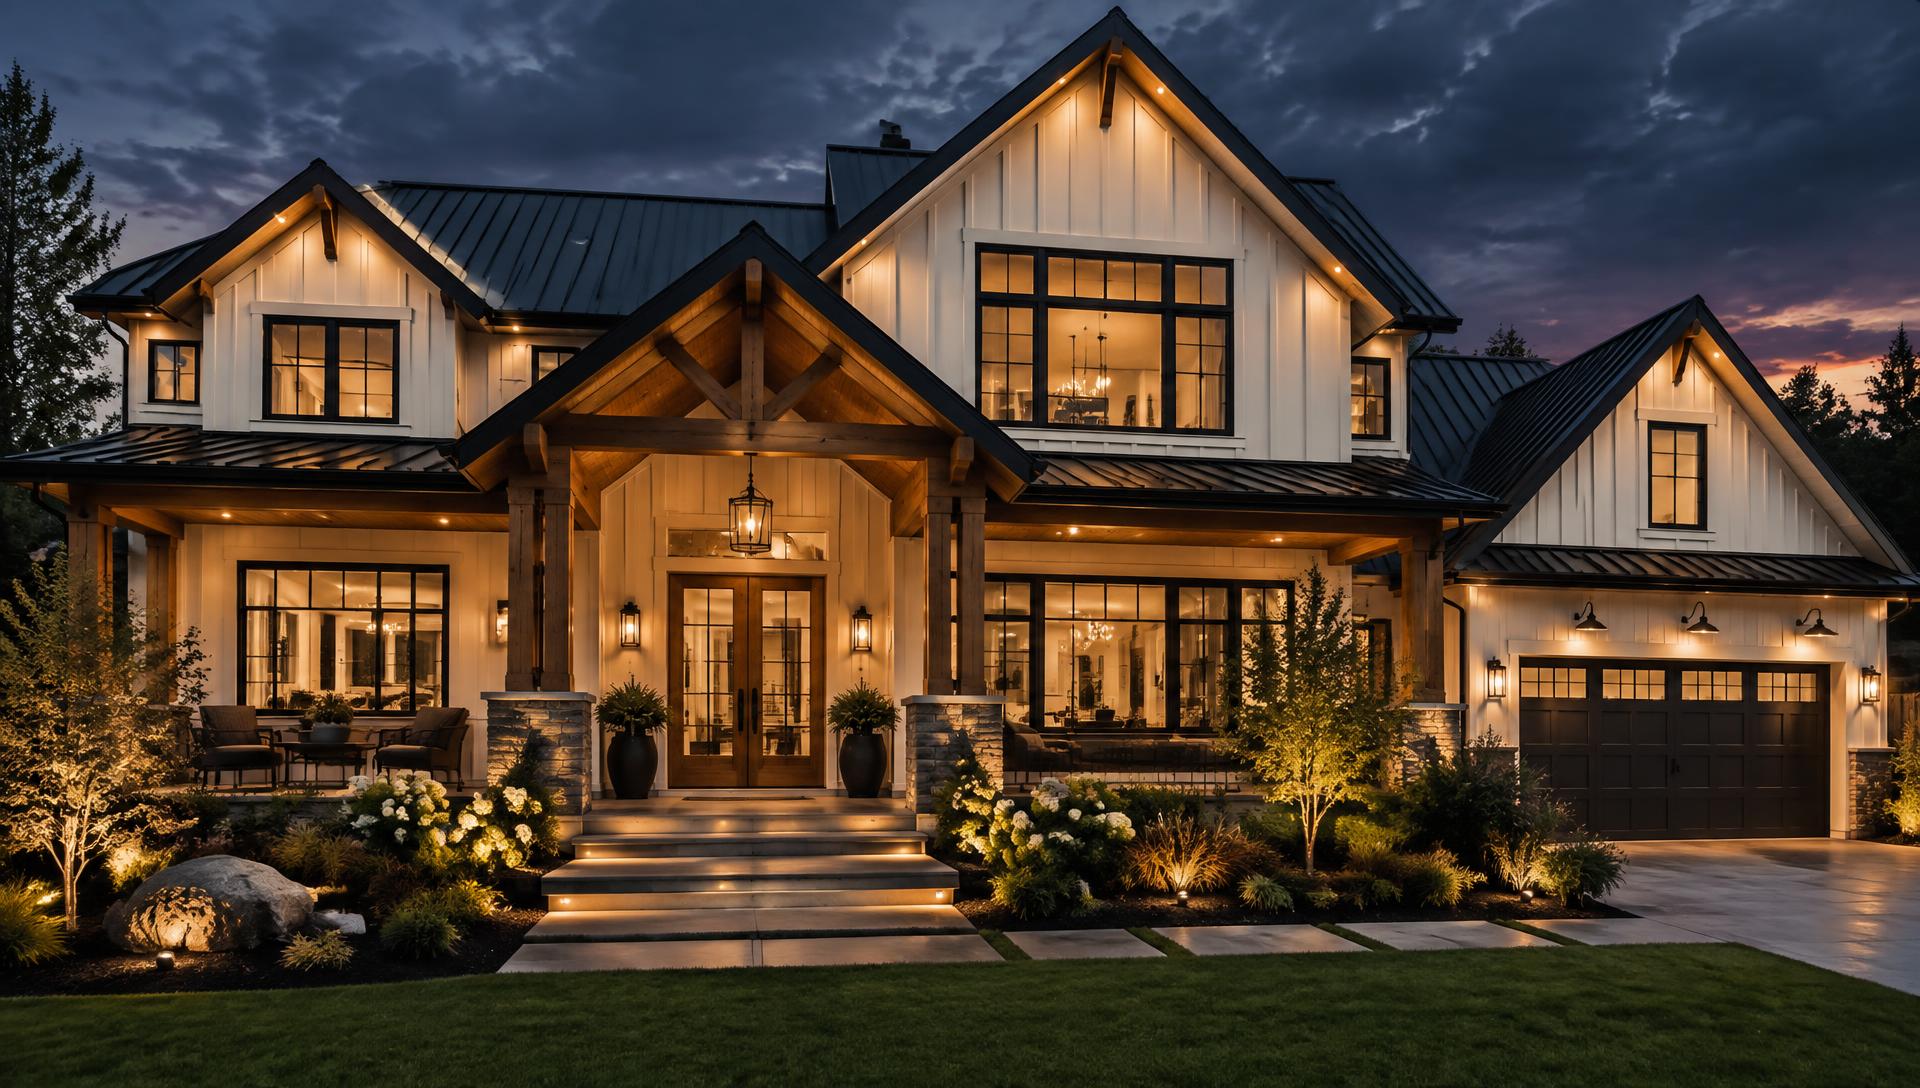
Architectural Lighting Studio
Architectural Lighting & Smart Electrical Blueprints for Luxury Homes.
We bridge the gap between architects, designers, and electricians. Get permit-ready lighting layouts, smart control keypads, and fixture specs that turn custom builds into masterpieces.
The gap
Lighting is where luxury builds are won — or quietly lost.
The Architect
Focuses on space and structure, leaving lighting as a basic grid.
The Electrician
Focuses on wiring efficiency, default-installing harsh canned lighting.
Voltaic Verified Edge
Precision lighting plans, warm ambient layering, zero wall switch clutter, and flawless dimming compatibility.
About Us · Behind the name
Why we're called Voltaic Verified.
Voltaic
Voltaic means electric current: power that moves. Every lighting plan we draw starts with electricity, from the circuits behind the walls to the dimmers and controls a homeowner touches every day. The name reflects our roots in electrical work and our belief that good lighting starts with sound engineering.
Verified
Verified is our promise of accuracy. The company began with a focus on independently confirming electrical performance. That same discipline now drives our design work: fixtures, loads, dimming compatibility and placement are all checked before a plan reaches the job site, so builders and electricians can install with confidence.
Together, the name stands for what we deliver: electrical expertise, carefully verified, turned into lighting that makes a home feel finished.
What you receive
Installer-ready documents, not mood boards.
Reflected Ceiling Plans (RCP)
Exact fixture positioning.
Smart Control & Keypad Schematics
Scene layouts — “Welcome”, “Entertain”, “All Off” — eliminating ugly switch banks.
Fixture & Driver Specs
Ready-to-order fixture schedules with exact model numbers and load calculations.
Layered Lighting Plans
Room-by-room ambient, task and accent layers so every space feels balanced and intentional.
Design packages
Flat, transparent fees.
Feature Area Plan
$950 flat fee
Ideal for kitchens, great rooms, or outdoor zones.
- Reflected ceiling plans
- Fixture specifications
- Switch-leg diagrams
Whole-Home Masterplan
$3,500 flat fee
Complete lighting & smart electrical layout for homes up to 5,000 sq ft.
- Layered lighting plans
- Full keypad programming maps
- Load schedules
- 1-on-1 contractor support
Builder Retainer
$2,500 / month
For active custom builders and architects.
- Priority 48-hour turnarounds
- White-labeled CAD deliverables
- Dedicated design support
How it works
Three steps from floor plan to job site.
Upload your CAD floor plans
PDF or DWG — whatever your team already has.
We design your lighting & control blueprint
Layering ambient, task, and accent lighting.
Receive installer-ready plan sets
Ready for city permits and immediate job-site execution.
What we need from you
Everything we need to design your lighting plan.
Architectural drawings
- Floor plans for every level in the scope (PDF, DWG or DXF)
- Reflected ceiling plans or ceiling heights, including vaults, beams and soffits
- Building sections and exterior elevations for facade and landscape lighting
- Latest revision set, clearly dated
Interior design intent
- Finish schedule — flooring, wall and ceiling materials, colors
- Cabinetry, millwork and furniture layouts (kitchens, baths, built-ins)
- Artwork, feature walls or focal points to highlight
- Inspiration photos or preferred lighting mood
Electrical & site conditions
- Electrical service size and panel location(s)
- Existing electrical plan (for remodels) and any framing or joist constraints
- Insulation type — IC-rated fixtures may be required
- Local code, energy code (e.g. Title 24) or HOA requirements
Controls & schedule
- Preferred control system (Lutron, Control4, Savant) or open to recommendation
- Any preferred fixture brands
- Color temperature preference (e.g. 2700K warm)
- Key dates — permit submission, rough-in and drywall
Project contacts
- Architect, designer and electrical contractor contact details
- One decision-maker for approvals
- Permit jurisdiction and project address
Your review & sign-off
- Review draft plans and send consolidated markups
- Confirm fixture selections before the final set is issued
- Electrician verifies field conditions before installation
Don't have everything yet? Send what you have — a floor plan is enough to start a quote, and we'll let you know what else is needed.
Request a quote
Send us your plans.
Share your floor plans and a few project details. We'll review them and send a fixed quote — usually within one business day.