
Start with a room-by-room brief
Residential lighting design connects the intended use of a space with fixture locations, lighting layers and control intent. Before choosing products, make a short note for each room: what happens there, which surfaces or features matter, and how you want the room to feel at different times of day.
Organize your priorities into ambient, task and accent lighting. Ambient is the overall lighting direction; task relates to activities such as preparing food or reading; accent identifies features you want to highlight. These are planning prompts, not a formula for fixture quantities or spacing.
- Kitchen
- Where are the preparation surfaces, island and dining areas? Include the cabinetry layout and any under-cabinet lighting ideas.
- Living or great room
- Where will people sit, read or gather? Mark furniture, artwork, built-ins and ceiling features rather than starting with an evenly spaced fixture grid.
- Bedroom or bathroom
- Which areas are used for reading, dressing or grooming? Note furniture, mirrors and your preferred evening atmosphere.
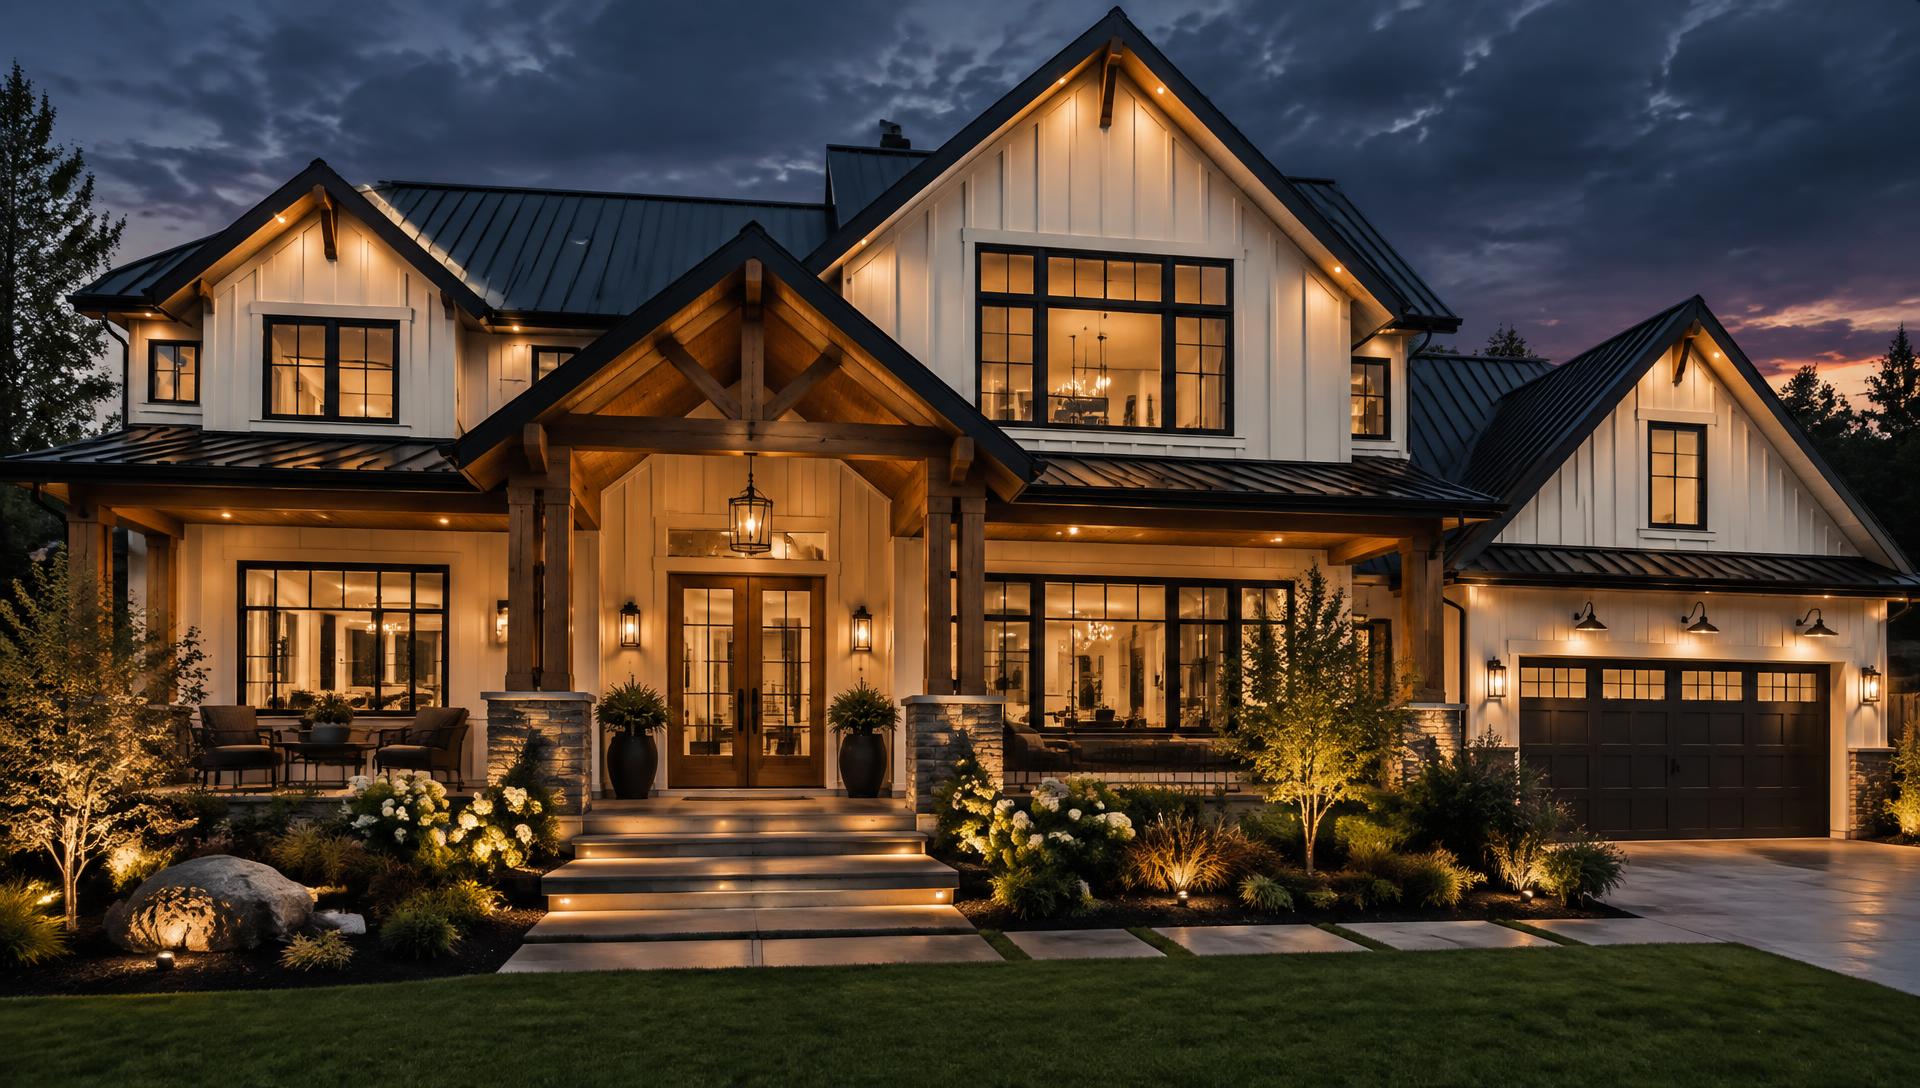
- Entry and exterior
- Which entrances, paths or architectural features belong in the scope? Include relevant exterior drawings and known site constraints.
For example, “Kitchen: preparation at the counters, gathering at the island, and a quieter evening setting; cabinetry plan attached” gives your project team a clearer starting point than “add more lights.”
Gather your planning inputs
Use the latest drawing set so lighting decisions reflect the current architecture. These are the materials Voltaic requests for a design package; share what you already have and identify anything still being decided.
Drawings and ceiling information
- Latest dated floor plans for each level in the scope.
- Reflected ceiling plans or ceiling heights, including vaults, beams and soffits.
- Building sections and exterior elevations if facade or landscape lighting is included.
Interiors and lighting preferences
- Furniture, cabinetry and millwork layouts, plus your finish schedule.
- Artwork, feature walls and other focal points you want to highlight.
- Inspiration photos, preferred fixture brands, and any lighting or color-temperature preferences.
Existing conditions and controls
- Existing electrical plans for remodels, panel locations and known framing constraints.
- Known insulation, local code, energy-code or HOA requirements for the project team to review.
- Your preferred control system, or a note that you are open to recommendations.
Contacts and project timing
- Project address, permit jurisdiction, and architect, designer and electrical contractor contacts.
- One decision-maker to coordinate approvals.
- Key dates for permit submission, rough-in and drywall.
You do not need every document to start a quote. Send a floor plan and a few project details; Voltaic will let you know what else is needed.
What a professional lighting plan includes
The goal is a set of documents for your electrician or builder’s review and coordination, rather than a mood board alone. Voltaic’s documented lighting deliverables include:
Reflected ceiling plans
Fixture locations shown on the ceiling plan, so the intended layout is clearly documented.
Fixture schedule
Fixture specifications organized for ordering and review alongside the plan.
Layered lighting notes
Ambient, task and accent intent recorded room by room.
Smart control intent
Scene and control intent when applicable to the selected package and project.
The exact lighting layout scope depends on your package and written quote. Voltaic is not an electrical engineer and does not provide electrical engineering, circuit sizing or load calculations, stamp, seal or certify plans as an engineer, or certify code compliance; your licensed contractor verifies field conditions and product compatibility. A licensed electrical contractor, and an engineer where required, must review the documents, verify field conditions and confirm installation requirements before ordering or starting work. Required technical verification and permit approval remain with your qualified project team and permitting authority. See the professional disclaimer for these responsibilities.
From a free layout to professional plans
Explore in the free Voltaic Studio
Upload a PDF, JPG or PNG floor plan, place fixtures and label areas. Add your room-by-room notes and explore Day, Evening and Night atmospheres. No account is needed to start.
Share your layout and choose a scope
Create a shareable layout link for your household or project team. When ready, use Request a quote to take your layout link and notes to the package and quote process.
Submit the drawings and project details
Choose a package and send the current plans with your brief. Voltaic reviews the information and identifies any missing inputs. Standard turnaround is estimated at 5 business days once payment and complete plans are received; expedited options are available.
Review before the final handoff
Coordinate consolidated markups through one decision-maker and confirm fixture selections before the final set is issued. Your electrician then verifies actual site conditions before installation.
The free Studio is for layout exploration and atmosphere direction only. Its previews are not photometric or light-level simulations, and the tool does not provide electrical calculations, load estimates or circuit information.
Choose the next step for your home
Start from your free Studio layout, then match the professional scope to your project. The Feature Area Plan is intended for spaces such as a kitchen, great room or outdoor zone. The Whole-Home Masterplan covers a complete lighting layout with switching and control concepts within its stated home-size limit. Builders and architects with ongoing projects can review the Builder Retainer.
Each paid package is offered with a custom project quote. Ongoing Builder Retainer drafting and layout support is quoted based on anticipated workload and agreed scope. If the scope is not yet clear, send your floor plans rather than guessing which package fits. Requesting a quote does not commit you to purchasing.